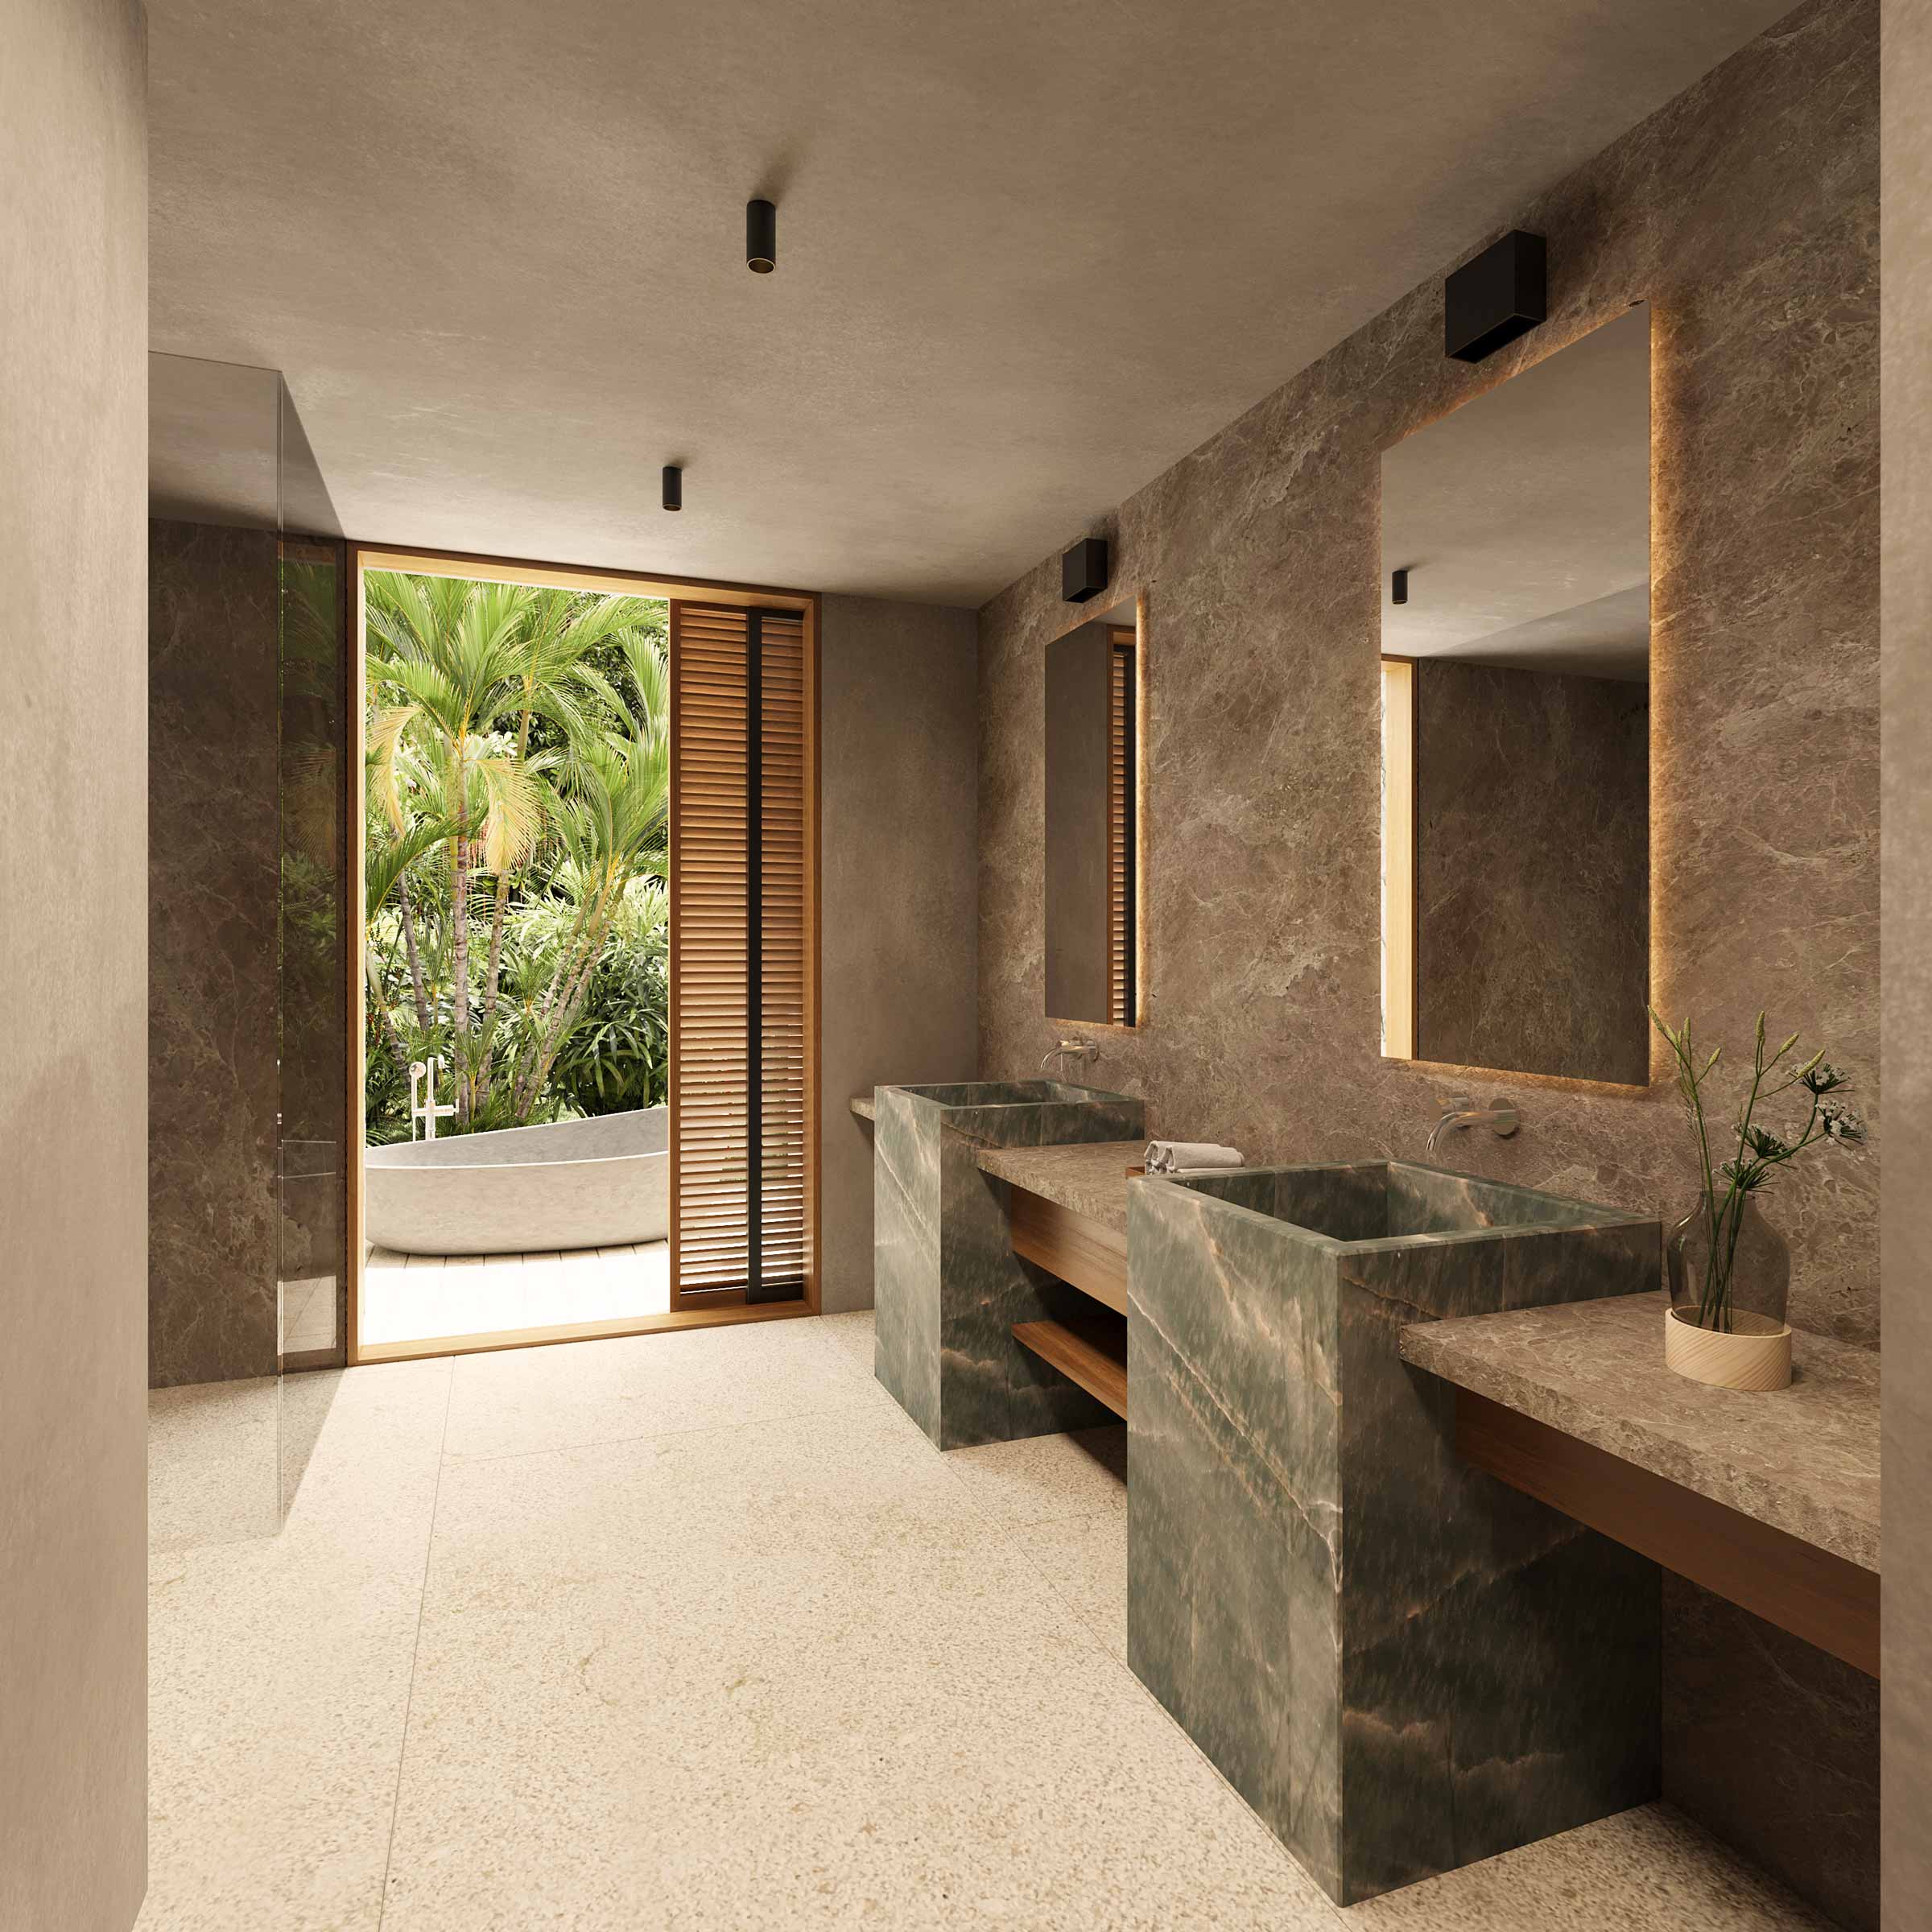
Las Palmas House

Punta Mita, Nayarit, Mexico
TypologyResidential
Year2024-in process
Area991m² / 10.672ft²
Estudio Cristina Grappin
TeamArchitectural Design Team: Cristina Grappin, Antonio Rivera, Adrián Suárez, Brenda Vilchis, Sofía Ricciardi
In collaboration withRendering: Germán Lomelí
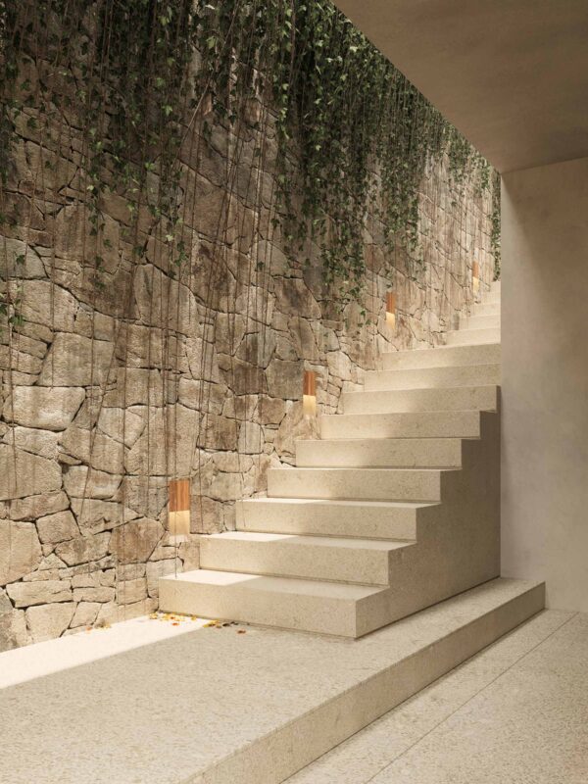
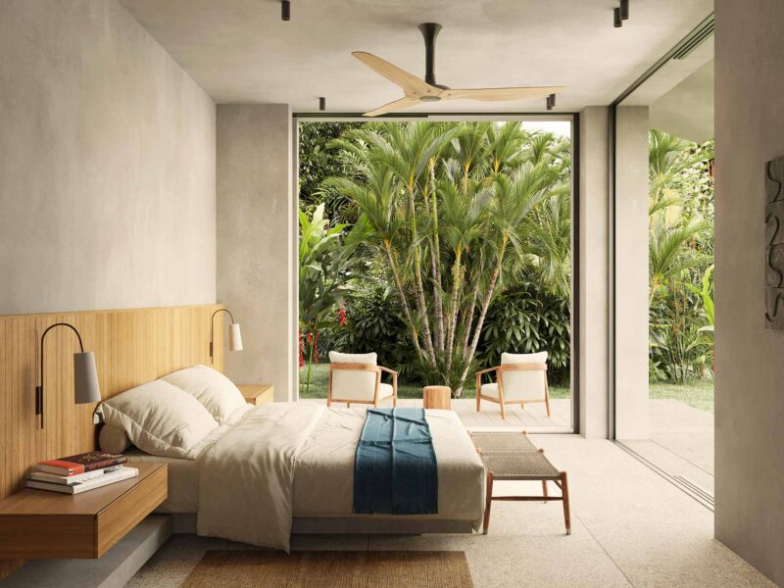
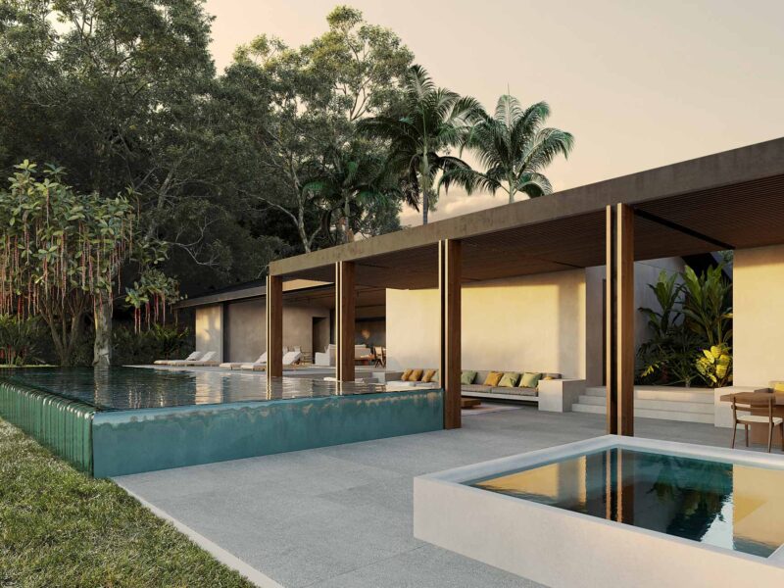
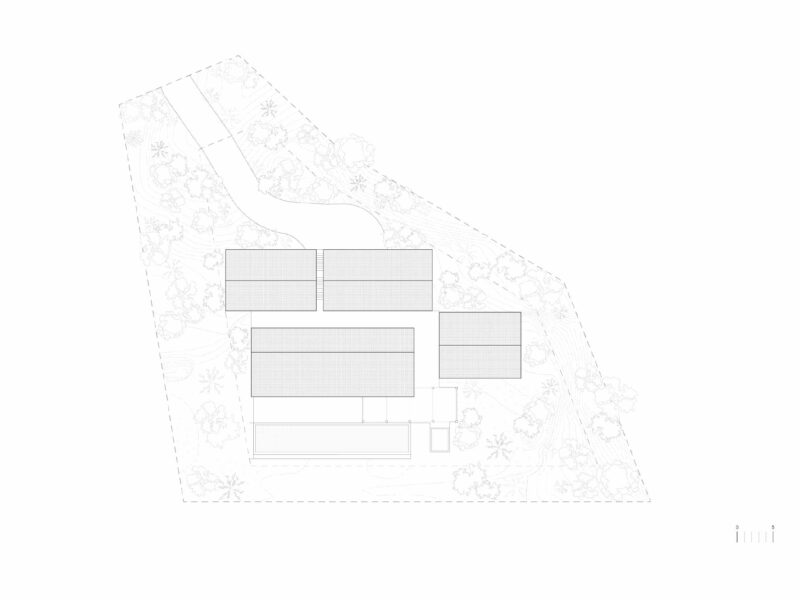
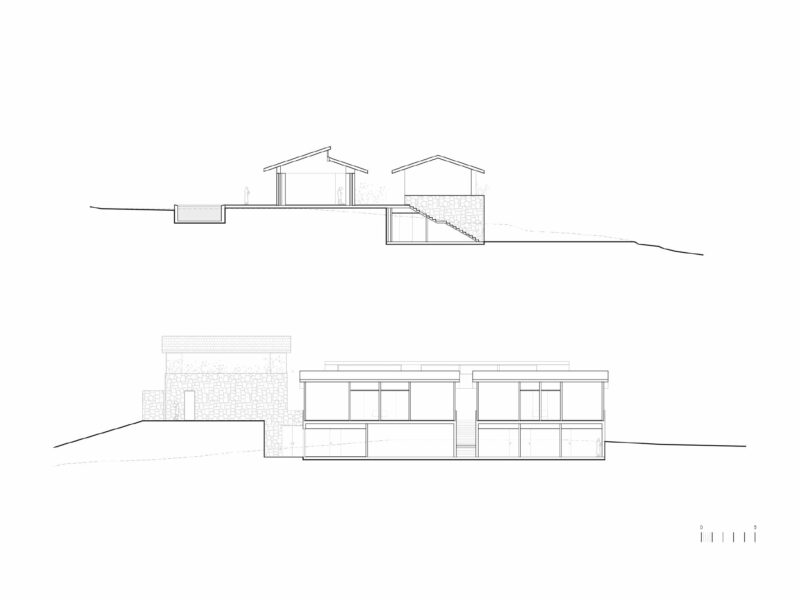
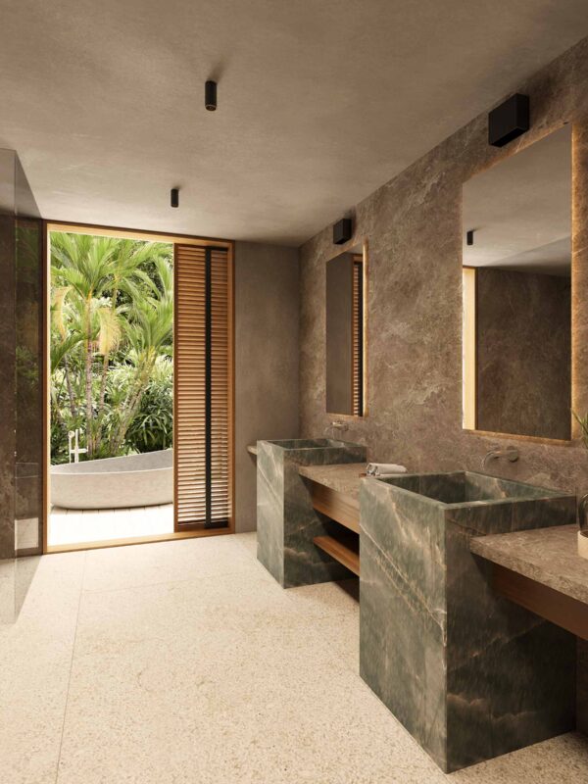
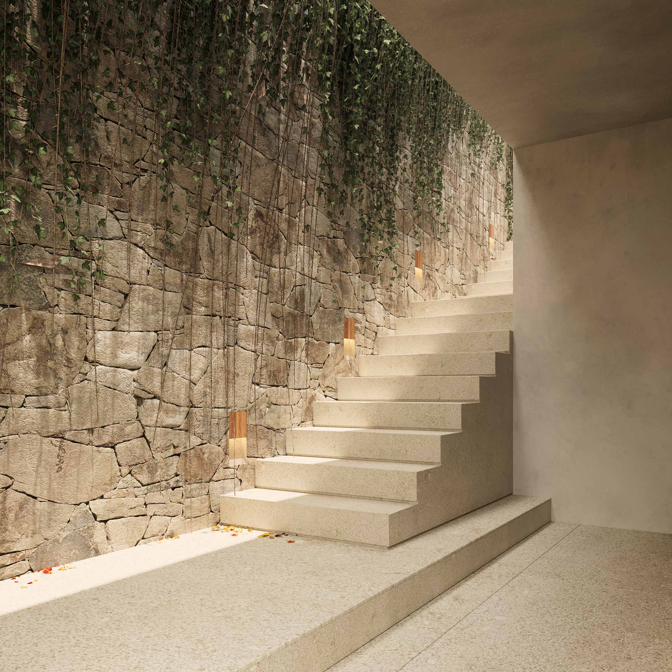
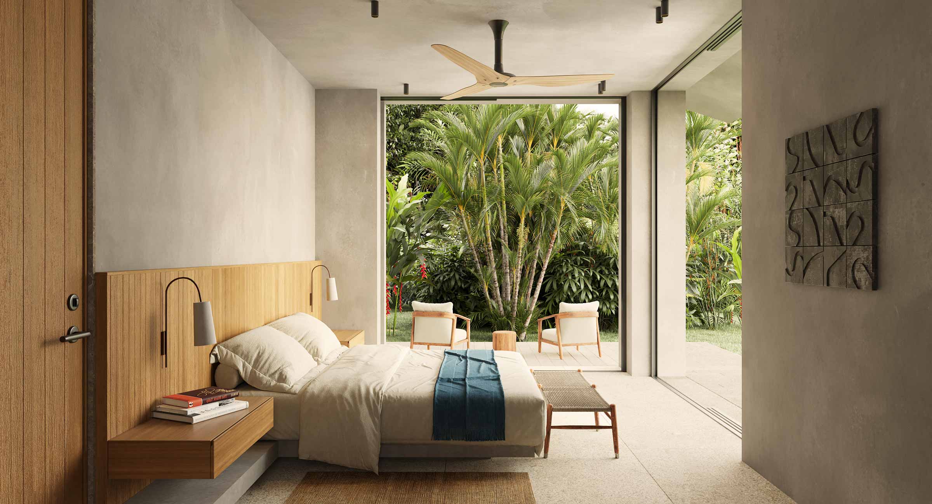
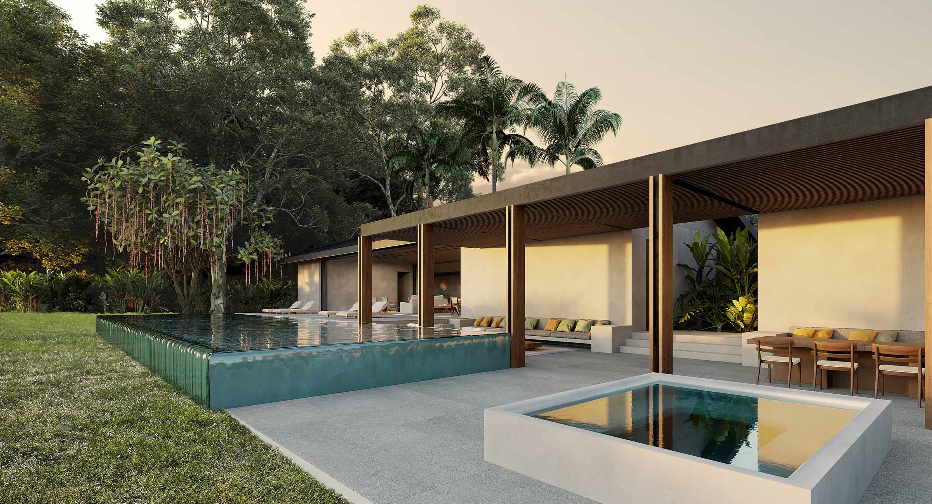
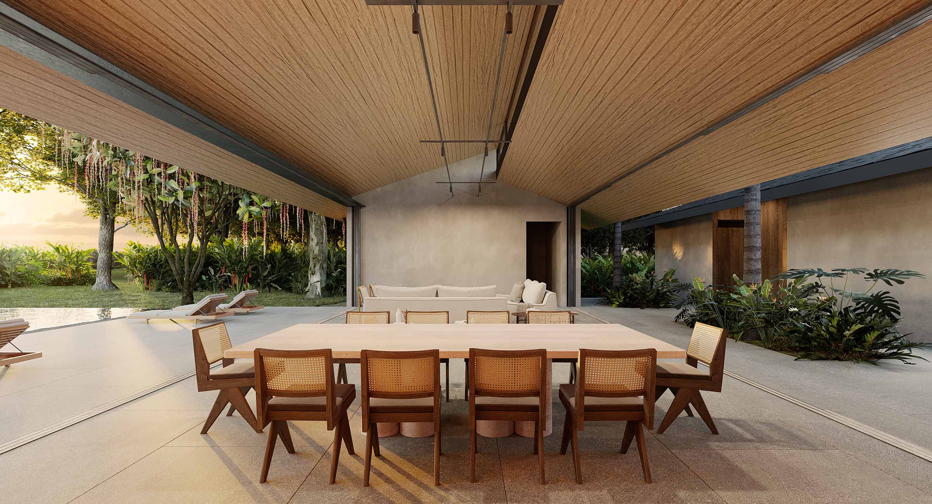
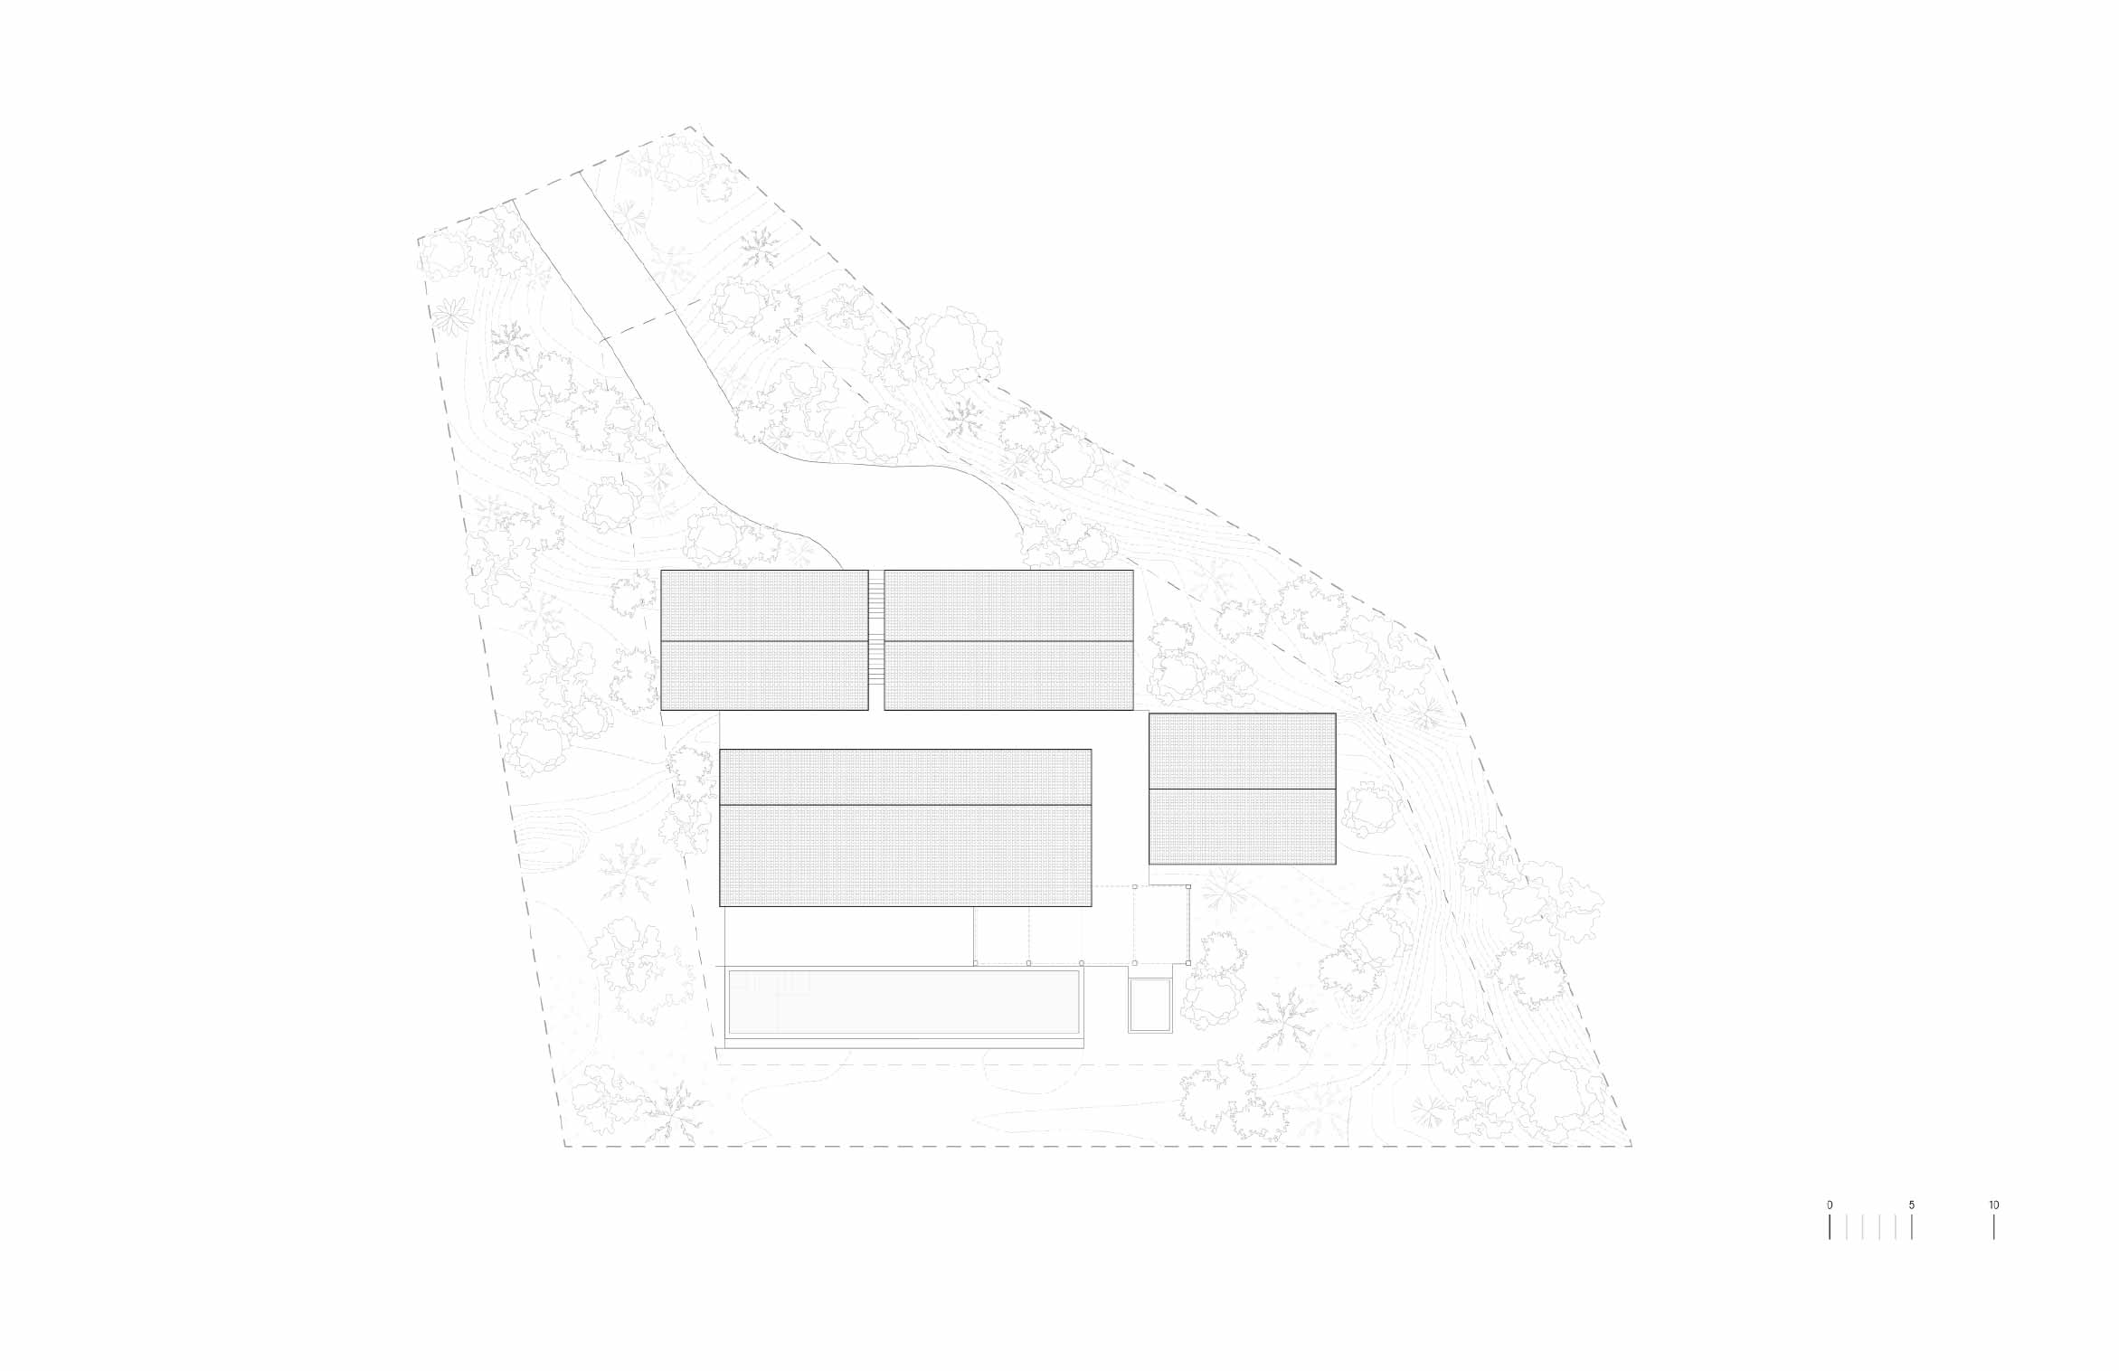
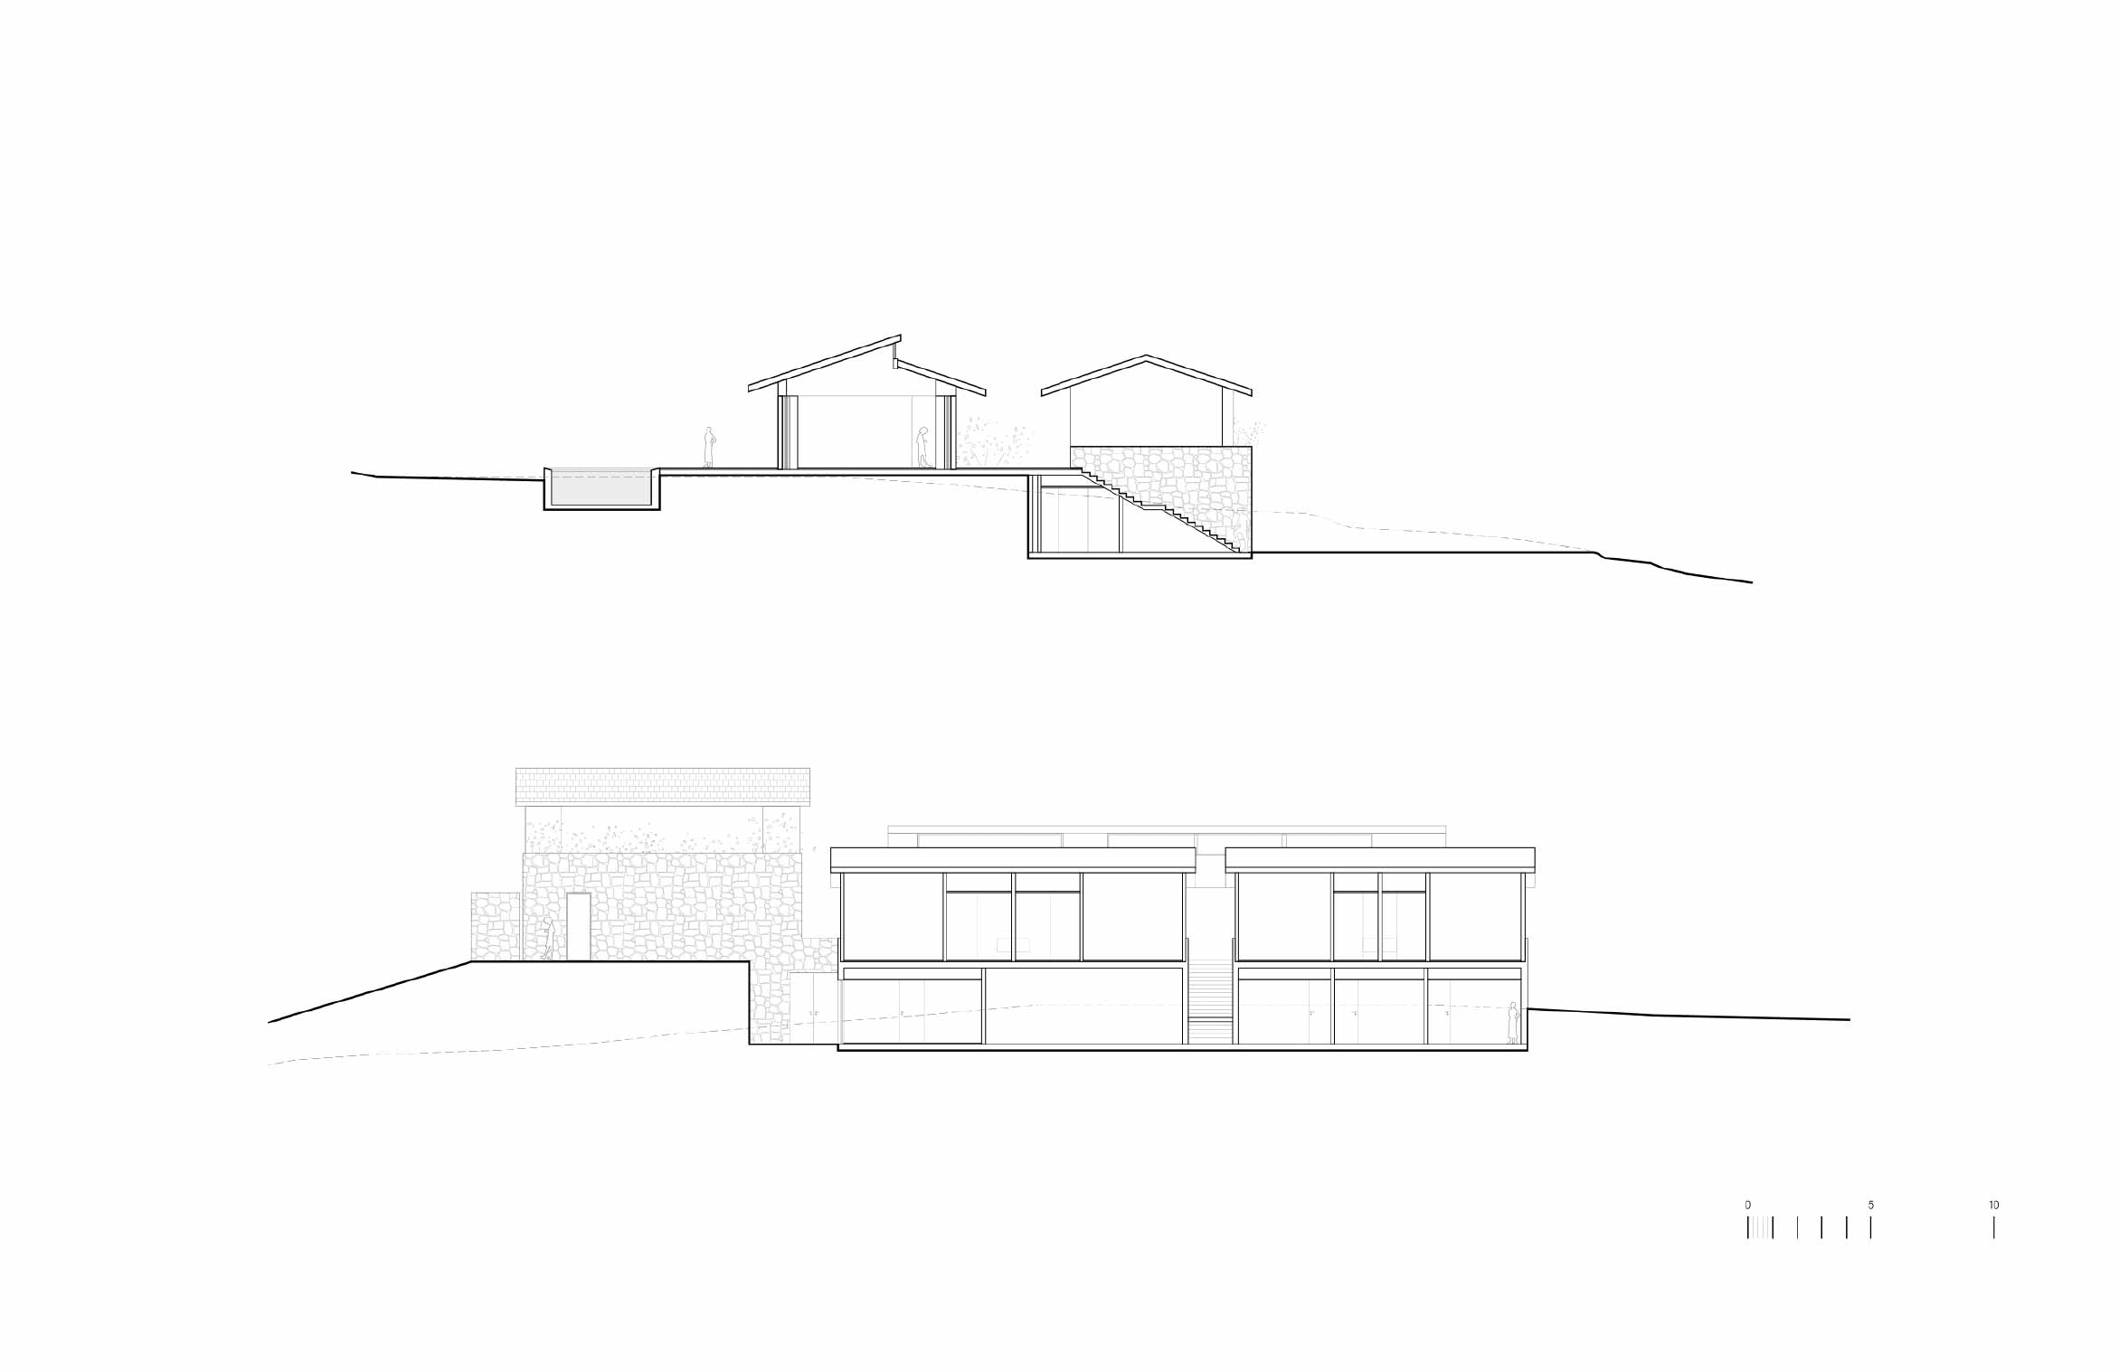
Despite the property’s proximity to an access road, Casa Las Palmas takes advantage of a thoughtful positioning on the lot to become a tranquil hideaway—completely removed from the outside world. A two-story facade isolates the home from the noise and view of passing vehicles, and the one-story back of the home features airy, open spaces that fill themselves with views of tropical foliage and a sprawling green golf course. A nod to traditional beach constructions, the home’s structure comprises a pair of contemporary bungalows with vaulted wooden ceilings. But the house is anything but rustic: marble and other luxurious details bring a touch of sumptuous comfort into this space so densely surrounded by nature.