San Rafael Museum

San Rafael, Veracruz, México
TypologyCultural
Year2024- in process
Area1500 m2 / 16,146 ft2
Estudio Cristina Grappin
TeamArchitecture: Cristina Grappin, Carlos Candia
In collaboration withRendering: Germán Lomelí
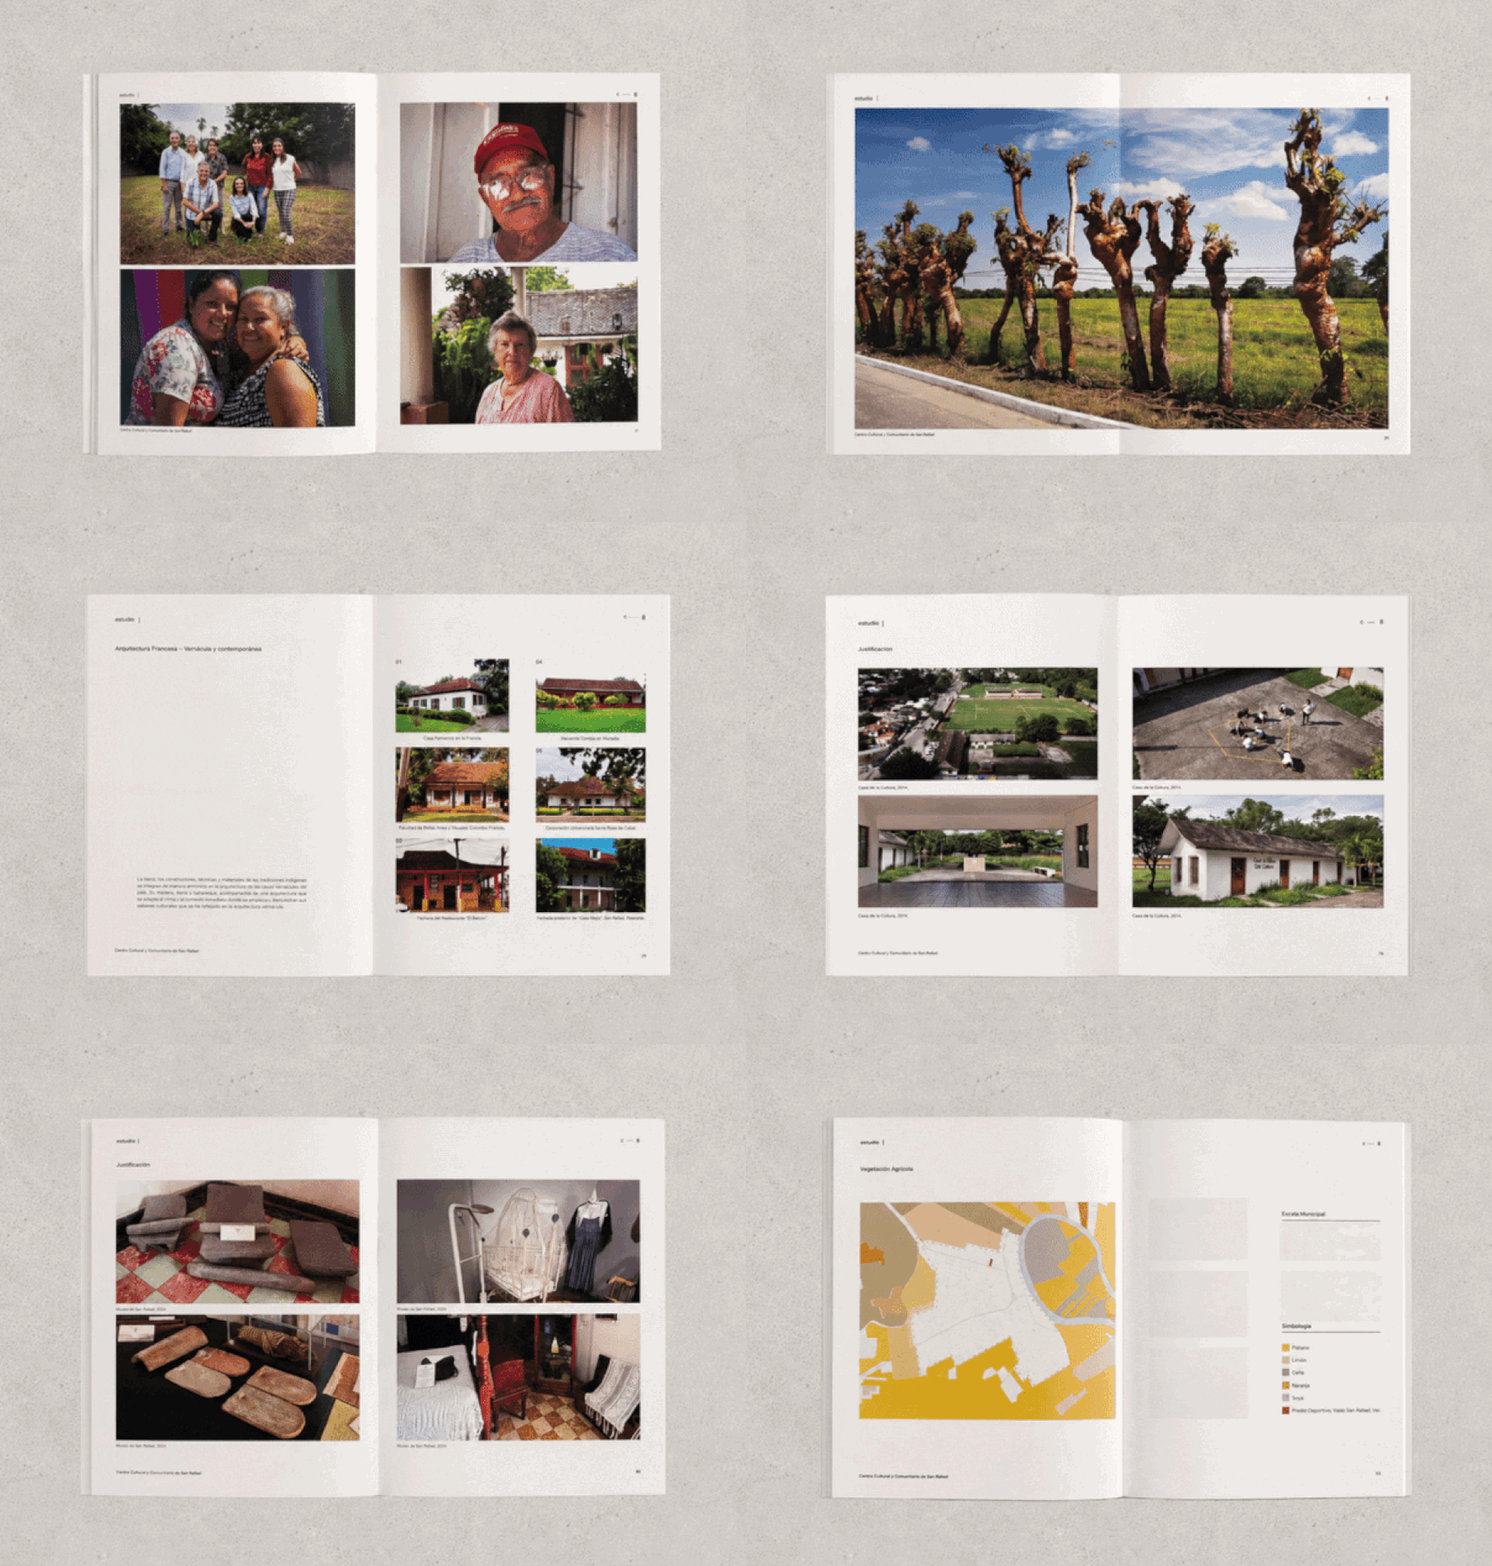
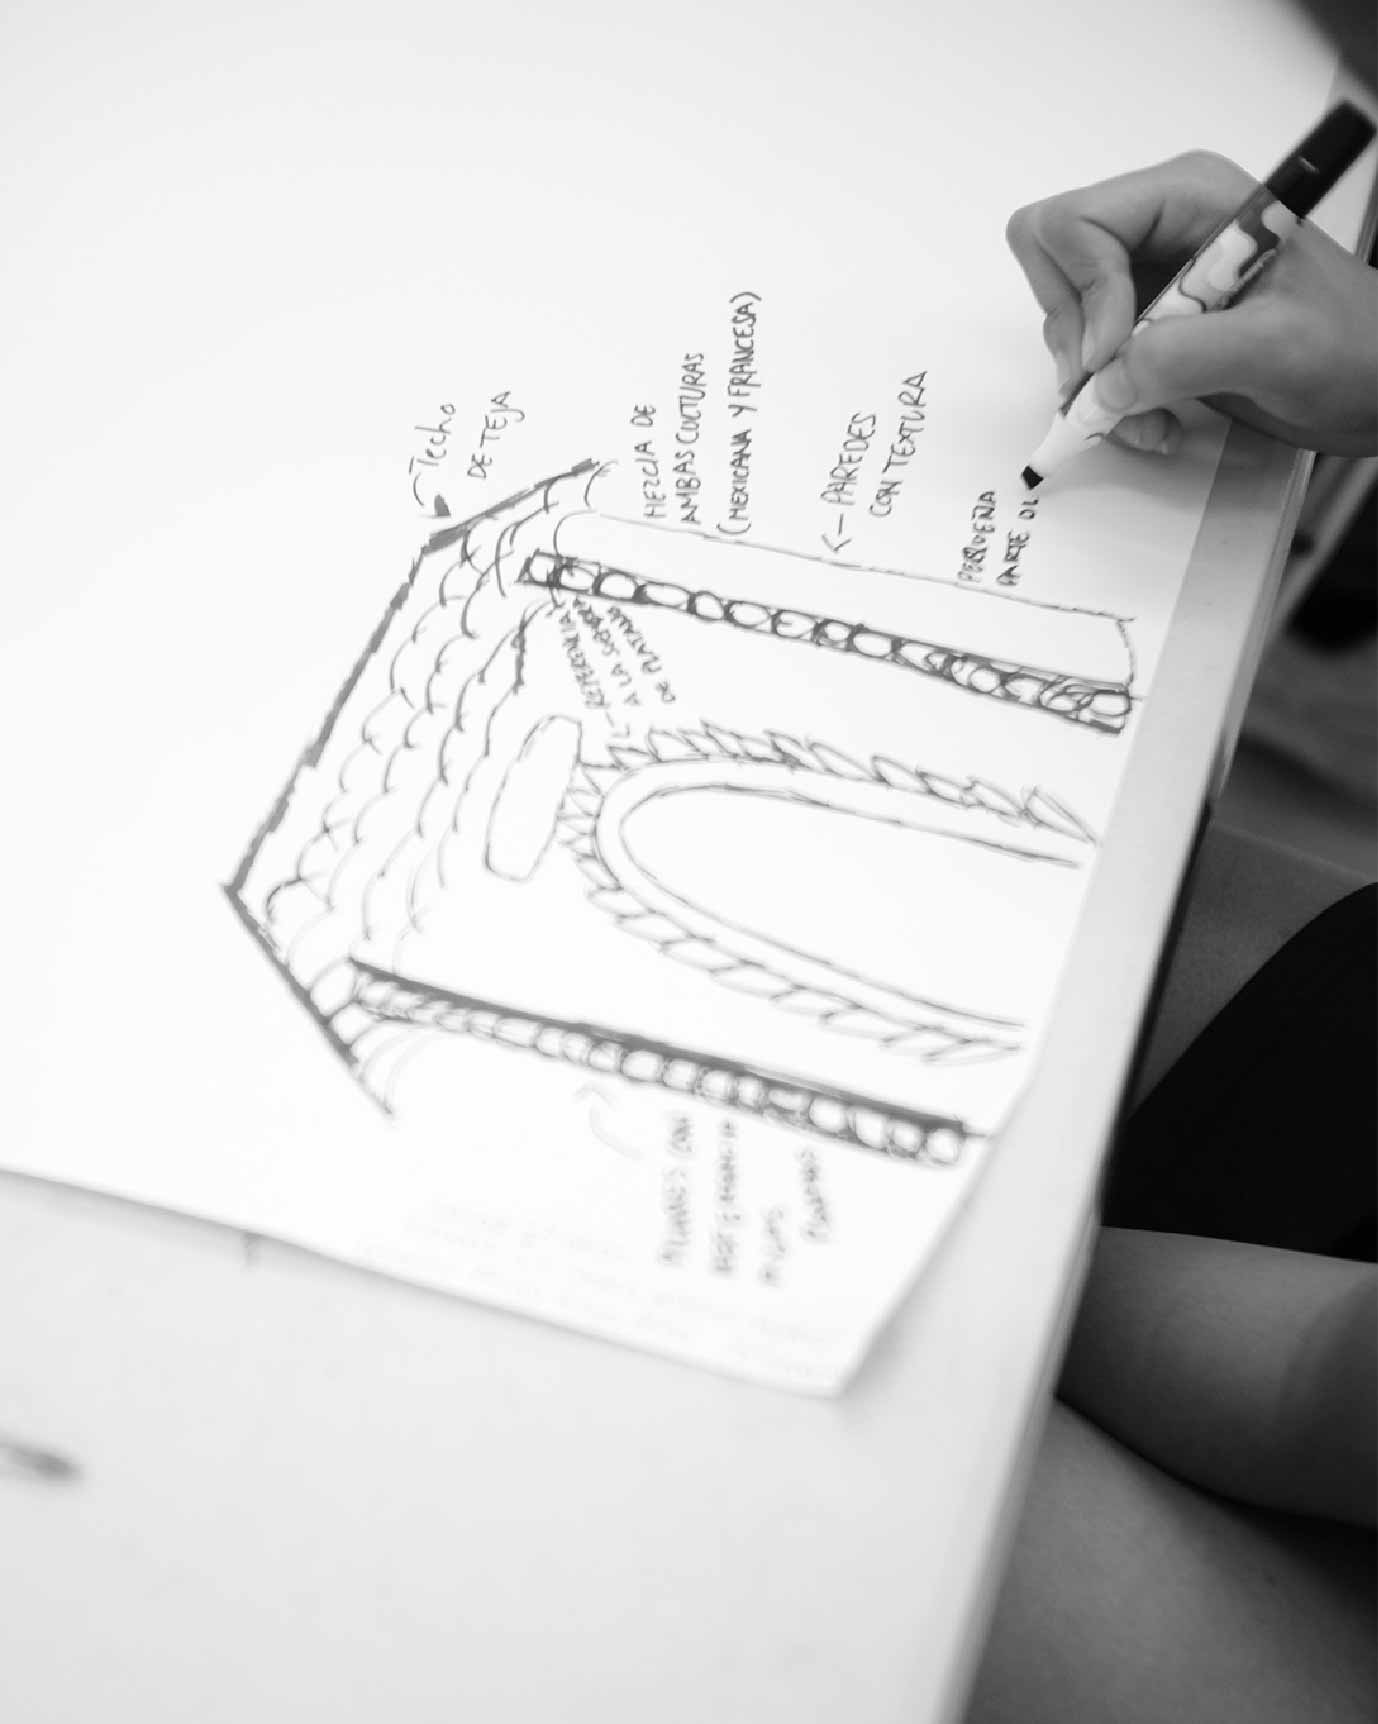
Museo San Rafael is part exhibition space, part community center—and all related to the multicultural history of this oceanfront region of Southern Mexico, in which French and local families have cohabitated for generations. The museum’s design is informed by three primary mandates: a desire to preserve archival pieces; communicate with the existing, historical structure on the lot; and protect the new building from the region’s heavy flooding. The response to these needs is a museum with an apparently clean, simple geometry that, in reality, houses several inventive configurations: a suspended base that makes space for a cool gathering area underneath and a hanging greenhouse-like structure that doubly functions as the museum’s skylight and a living garden.