Alena House

Mexico City, Mexico
TypologyResidential
Year2019
Area1,380 m2 / 14,854 ft2
PhotographyRoland Halbe
Ezequiel Farca + Cristina Grappin Architecture & Design
TeamArchitecture: Cristina Grappin, Victor Lima
Interiors: Cristina Grappin, Daniela Motta, Alejandra Tellez
Landscape: Pedro Sánchez
Lighting: Luis Lozoya
Contractor: Franser
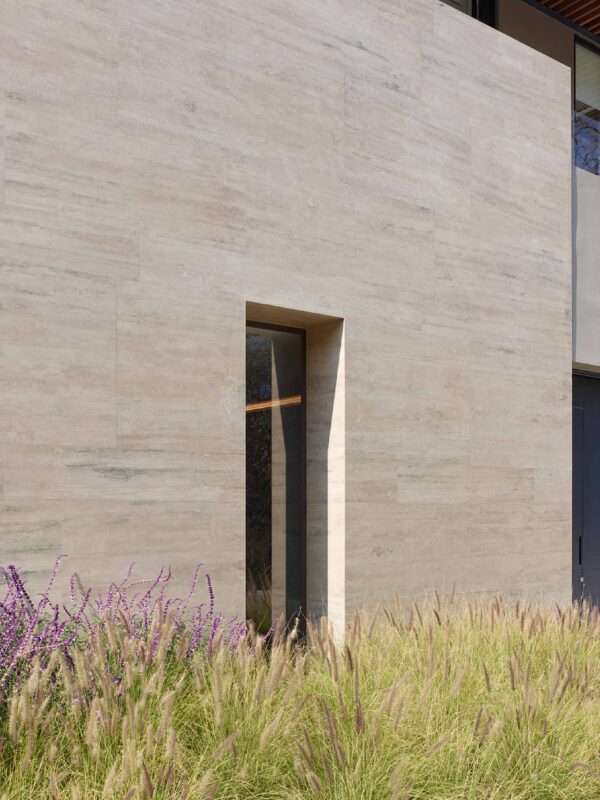
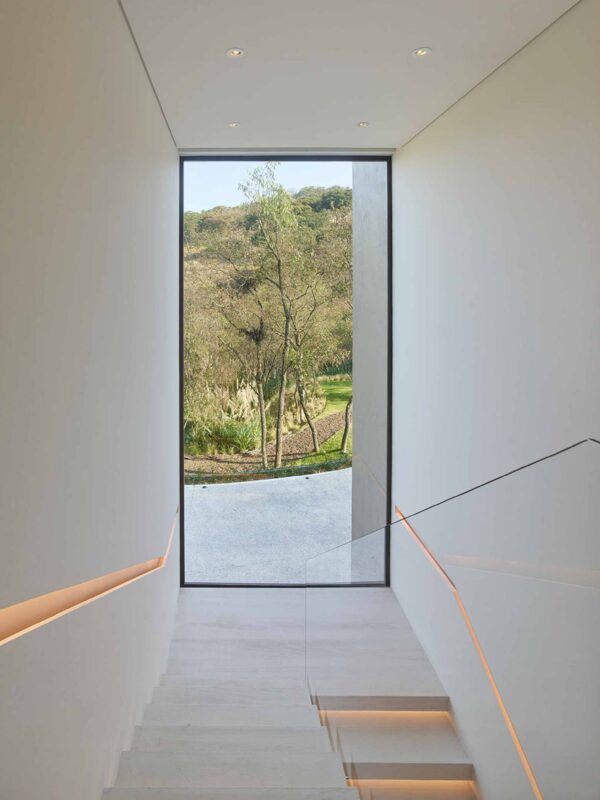
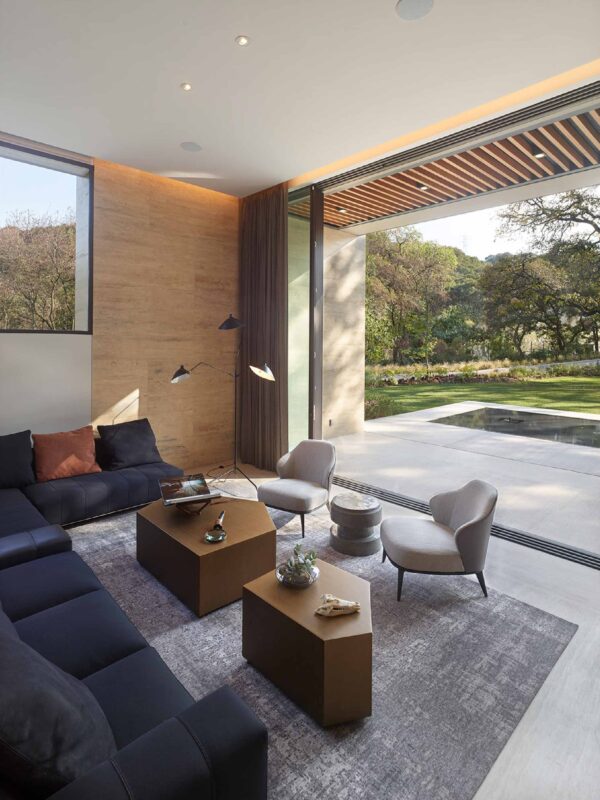
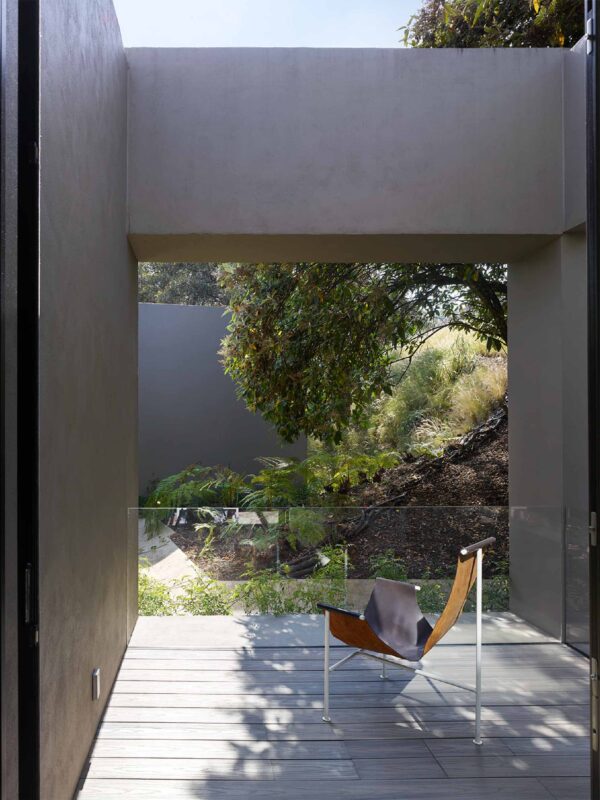
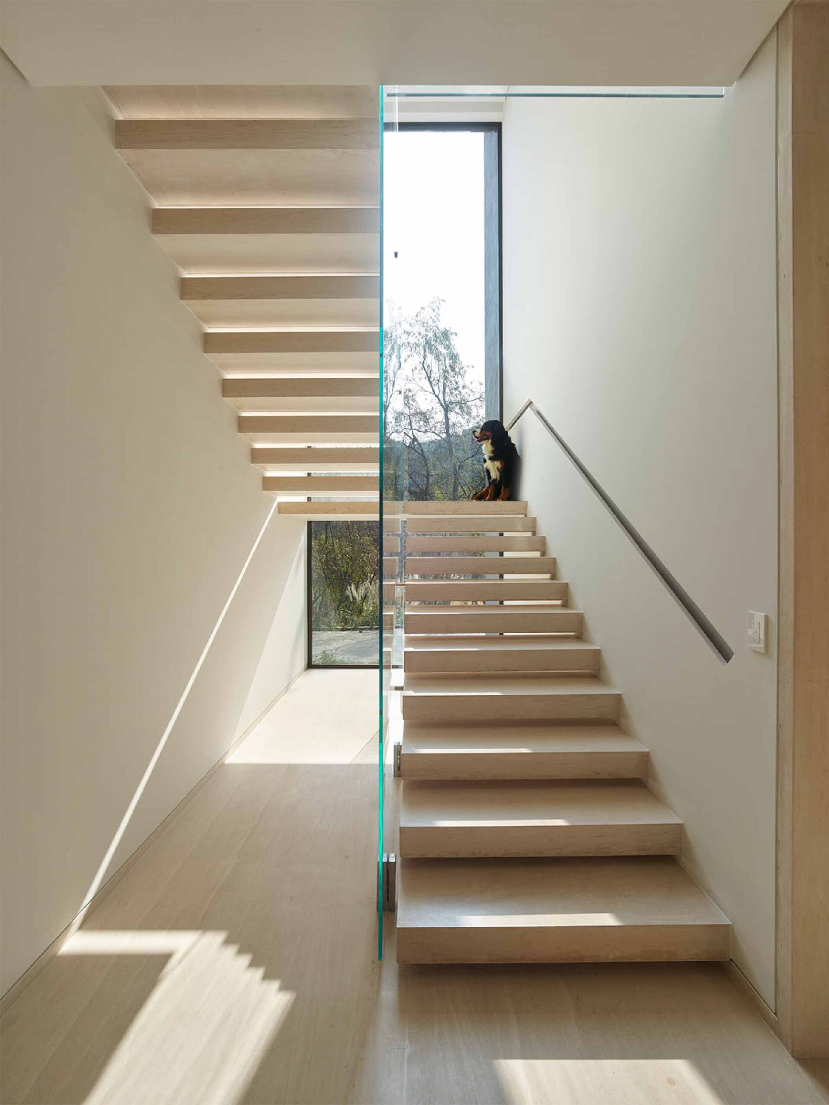
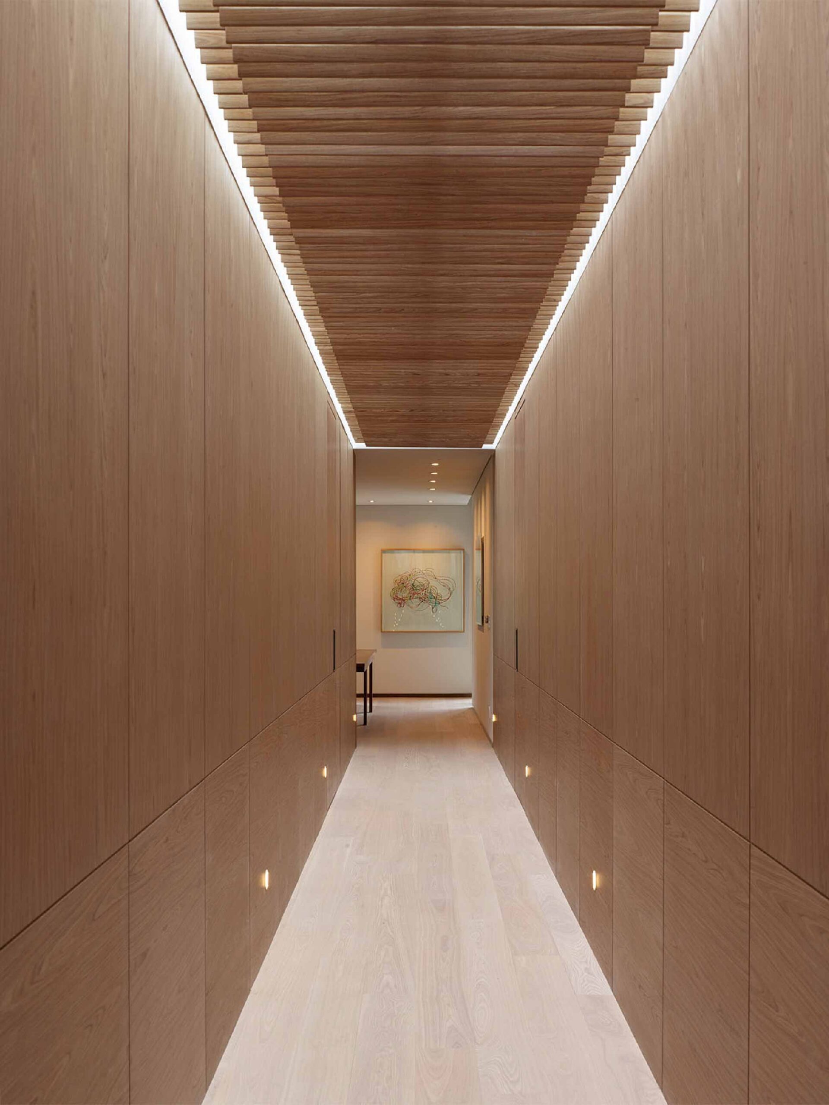
While Mexico City may be one of the world’s densest metropolises, it’s flanked by impressive evergreen forests and mountains. Casa Alena sits in these peaceful natural surroundings outside of the city, and the house aims to maximize tranquility via a thoughtful integration with the environment. The home’s positioning on the lot and the careful placement of windows ensure that inhabitants are always looking out at trees and other landscaping features, allowing the energy of the nearby city to recede completely. A sunken outdoor seating area and wading pool further the home’s capacity for reflection, as do more intimate, private niches spread throughout the house.