Litibu Residential Complex
Riviera Nayarit, Jalisco, México
TypologyResidential
Year2022
Area20,000 m2 / 215,278 ft2
Estudio Cristina Grappin
TeamArchitecture: Cristina Grappin, Antonio Rivera, Alejandro Bravo
Interiors: Cristina Grappin, Adria Martínez
Rendering: Germán Lomelí
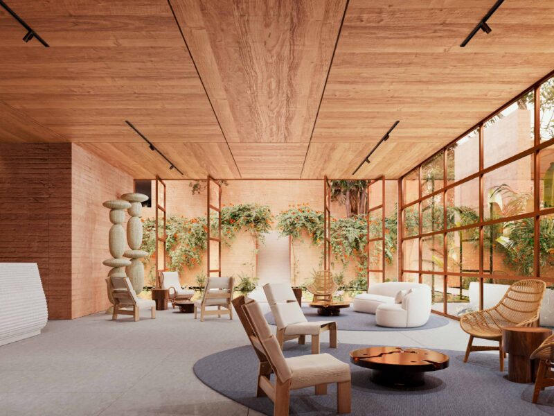
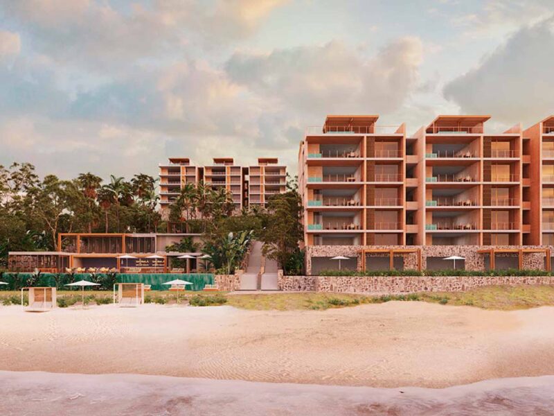
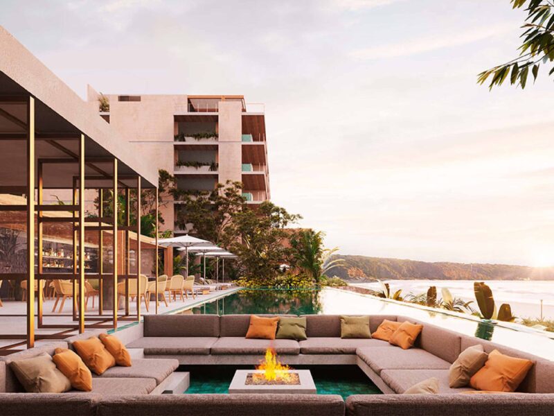
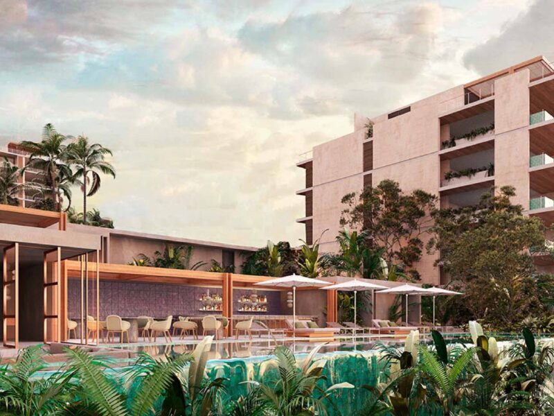
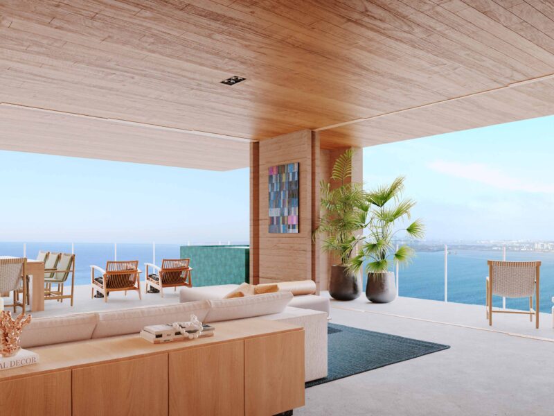
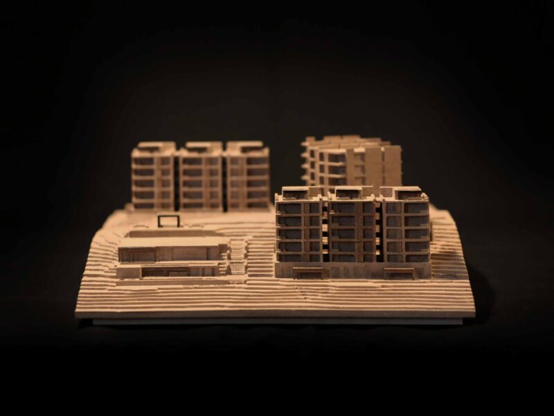
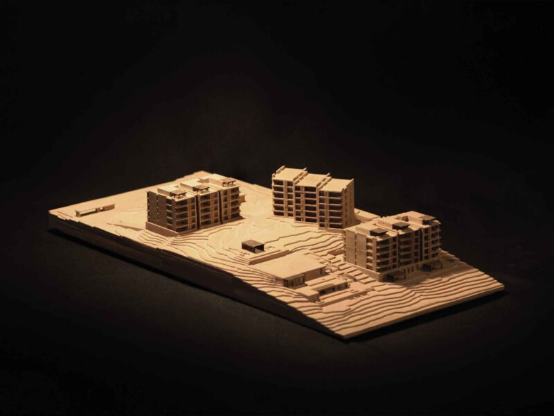
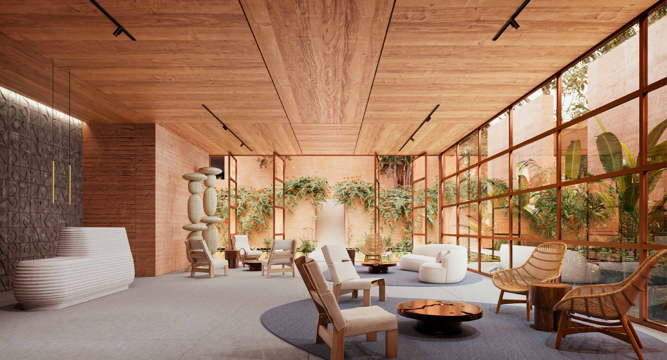
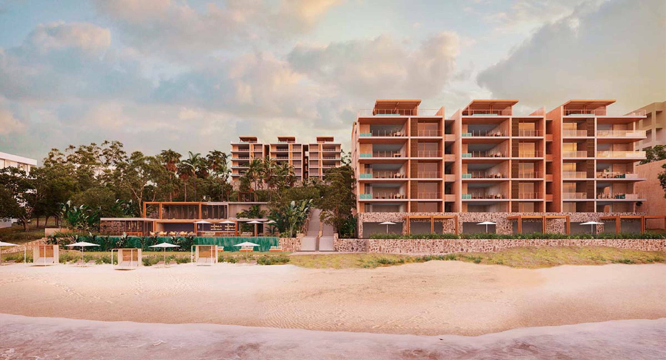
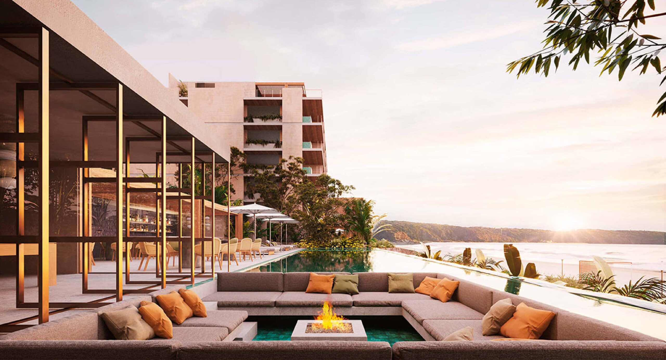
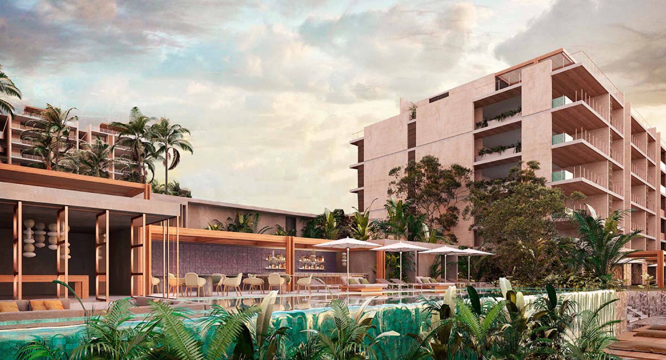
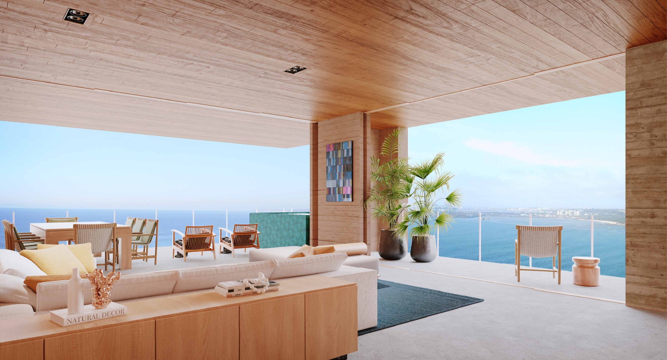
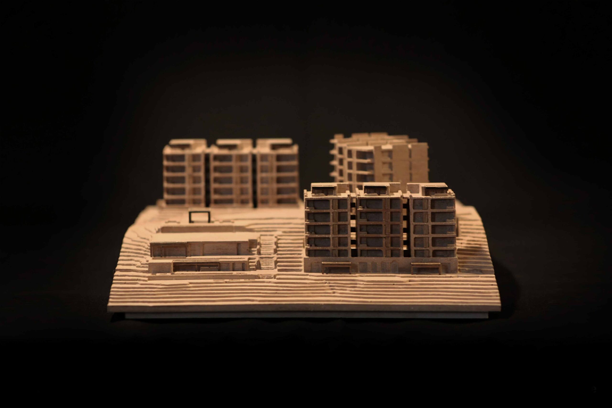
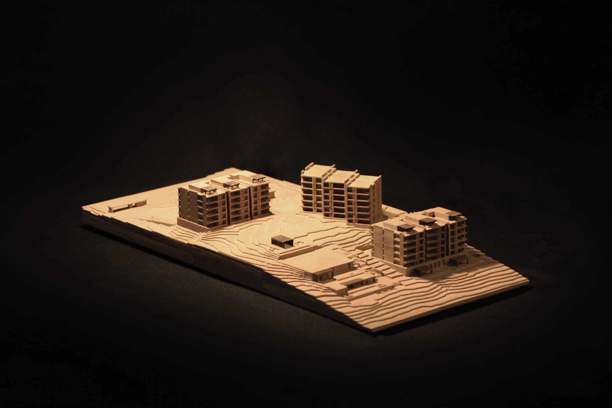
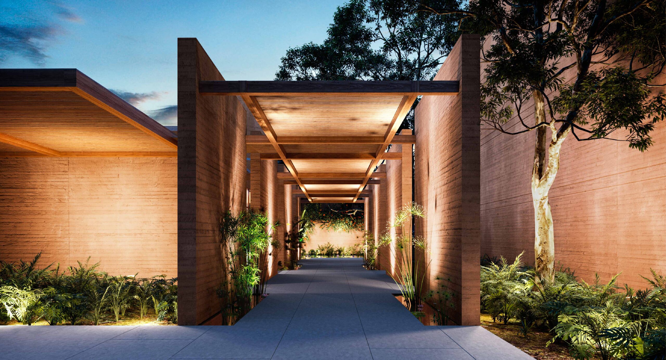
This living complex was designed for one of Mexico’s most popular stretches of the Pacific—for local and international vacationers alike. One of the primary challenges of building high-density spaces that are simultaneously intimate and tranquil is making that density seem to disappear. This project achieves that illusion by spacing out structures with lush gardens and deep, reflective pools—effectively interspersing natural elements and constructed ones. The apartments and gathering spaces themselves feature wrap-around views, facilitated by glass balconies and open-air designs that preserve the jungle and ocean as visual focal points.